
Add usable space and long-term value with ADU construction guided from early planning through final completion.
An Accessory Dwelling Unit, also known as an ADU, can be a smart way to add living space, support family needs, create rental potential, or improve the long-term value of your property. PGBC Inc. helps homeowners and property owners plan and build ADUs with clear communication, practical guidance, and dependable construction coordination.
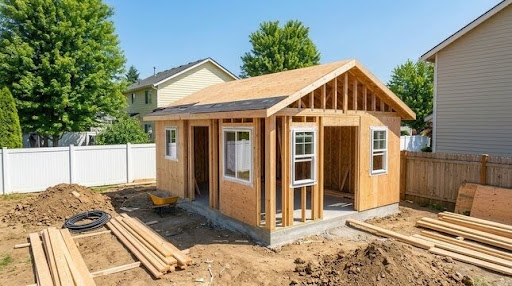
ADUs often involve many moving parts, including layout decisions, design coordination, engineering coordination, permitting support, utility connections, framing, roofing, plumbing, electrical, HVAC, insulation, drywall, flooring, kitchens, bathrooms, exterior finishes, and final inspections.
PGBC helps guide the project from early planning through construction and completion. You do not have to figure out every part of the process alone. We help coordinate the proper professionals, trades, materials, construction steps, and finish work needed to move the project forward.
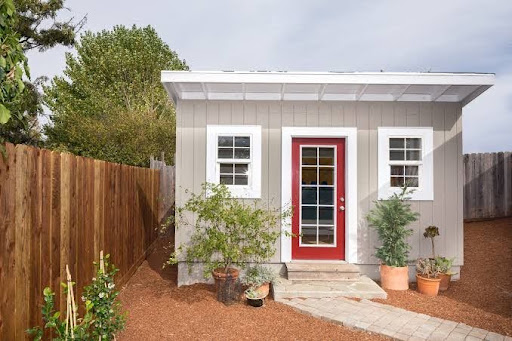
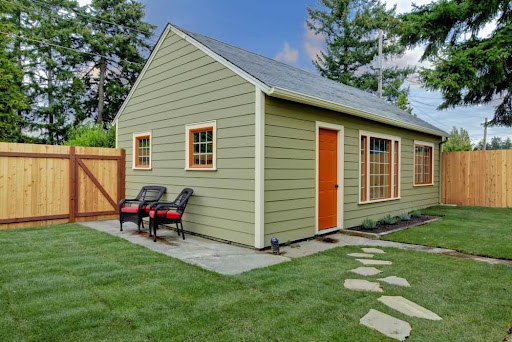
Whether you are considering a detached ADU, garage conversion, in-law unit, guest space, or rental unit, PGBC can help you understand the scope, next steps, and construction needs.
ADU projects require more planning than a typical repair or remodel. PGBC starts by talking through your goals for the space, the type of ADU you are considering, the condition of the property, and the steps needed to move from idea to construction.
From there, we help coordinate the right pieces of the project, including design, engineering, permits, trades, materials, construction scheduling, inspections, and final finishes. Our goal is to help you feel taken care of throughout the process — from the early conversations to the final walkthrough.

Building homes you'll love coming home to. Serving Sacramento since 2007.